
Why Detroit Architecture Studios Are Using Renders to Compete for Midwest Corporate and Civic Projects
Detroit has produced some of the most capable architecture firms in the country, and it keeps losing corporate and civic commissions to out-of-market practices whose presentations look more resolved.
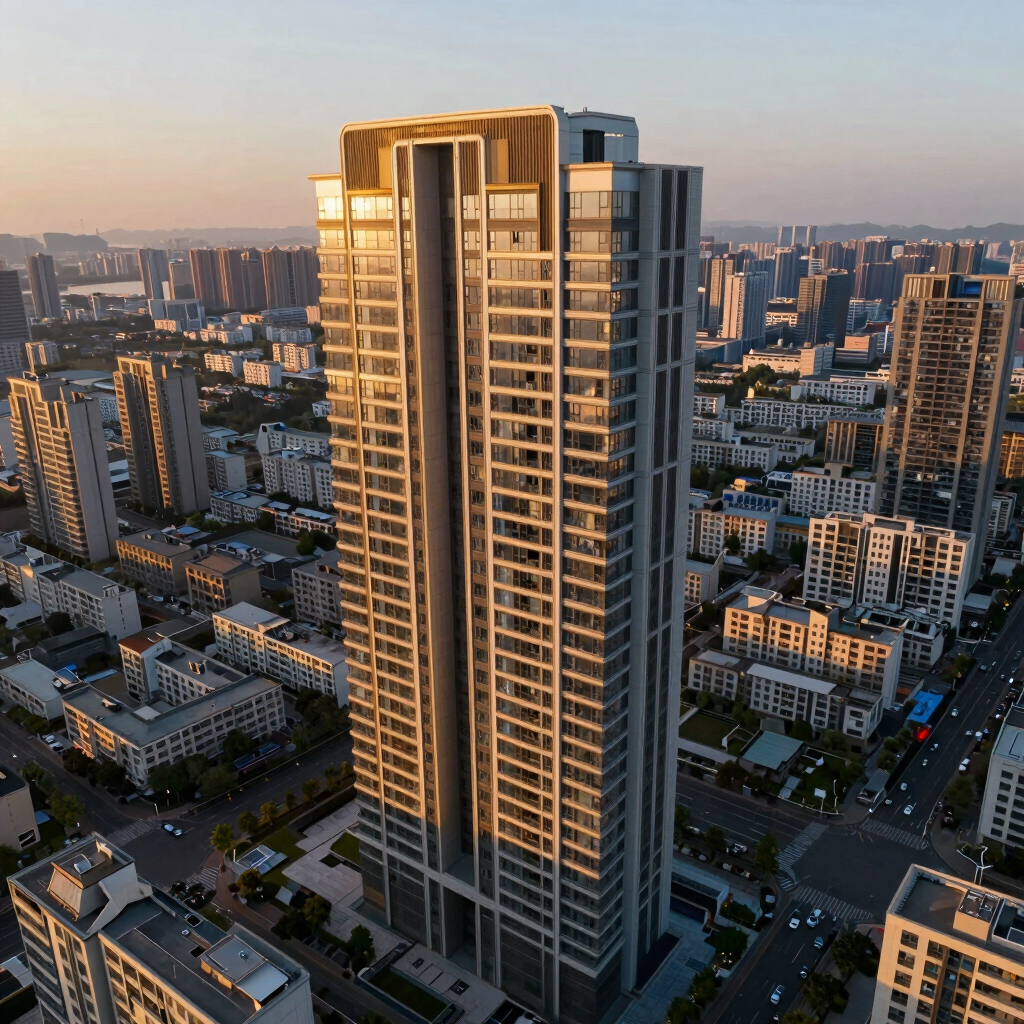
Detroit has produced some of the most capable architecture firms in the country, and it keeps losing corporate and civic commissions to out-of-market practices whose presentations look more resolved.
That is not a design problem. The firms losing these commissions are not losing because their design thinking is weaker, their credentials thinner, or their understanding of the client shallower. They are losing, in many cases, because the national firms they are competing against have presentation infrastructure that signals readiness and confidence at a level that regional studios have not traditionally matched. A procurement committee evaluating six submissions in a single afternoon is making a judgment call on which firm feels most capable of delivering at the scale and visibility the project demands. That judgment is being formed visually, and it is being formed fast.
What Midwest Corporate and Civic Procurement Committees Are Actually Evaluating
Corporate campus and civic institutional procurement is a formal process, but the decision inside it is not purely rational. A committee evaluating submissions for a headquarters expansion, a civic center, or an institutional building is doing two things simultaneously: assessing qualifications and credentials against a defined rubric, and forming an impression of which firm they trust to steward a project that will be publicly visible and politically scrutinized for years.
The credentials portion of that evaluation is table stakes. Every firm that makes the shortlist has the licenses, the project history, and the insurance. What separates submissions at the shortlist stage is almost always the impression of project resolution: how clearly and convincingly does this firm appear to have already thought through the problem. A submission that communicates resolved thinking, a design direction that feels considered rather than provisional, a presentation that reads at the scale and finish level of the project being proposed, signals that the firm has the internal capacity to deliver without supervision. That signal carries outsized weight in competitive procurement because it reduces the committee's perceived risk, and risk reduction is what procurement committees are fundamentally hired to achieve.
How Photoreal Stills and Walkthrough Animation Compete With National Firms
The presentation gap between regional and national firms is not primarily a gap in design quality. It is a gap in how completely each submission communicates the design to someone who cannot read a technical drawing and is not going to spend more than a few minutes with any single page.
Photoreal still renders translate a design into the language a non-architect decision-maker actually thinks in. A committee member who cannot parse a plan drawing can immediately evaluate a rendered exterior perspective against the site context, the street, the neighboring buildings, the scale of people moving through the space. They can form a reaction, positive or negative, without needing interpretation. That directness is not a concession to an unsophisticated audience. It is a recognition that the audience evaluating the submission is the client, not a peer review panel, and the client's confidence in the design is what the submission is being asked to build.
Walkthrough animation adds sequence to that directness. A two to three minute animation of a proposed corporate campus or civic building does not just show the project. It walks the committee through it in an order the firm chose deliberately, establishing approach and arrival, moving through key public spaces, landing on the moments that communicate the design's relationship to its program and its civic context. That sequence is a demonstration of design thinking in a format that a committee can follow without training, which is why it tends to read as more confident and more resolved than a static board, regardless of the underlying design quality.
Building a Presentation That Reflects Detroit Without Limiting the Firm's Range
Detroit's architectural heritage is genuinely distinctive. The manufacturing logic, the civic scale of its public institutions, the material language that came out of its industrial history, and the ongoing work of rebuilding a city that understands better than most what public architecture is actually for, all of that is context that a Detroit-based firm carries with it that an out-of-market competitor simply does not have. That local knowledge is a competitive asset in procurement contexts where the client values a firm that understands the city it is building in.
The risk in leaning too hard on that heritage is the same risk any regional positioning carries: it can read as a limitation rather than a strength to a committee evaluating the firm's range across project types. The stronger play is to let Detroit context inform the work where it is genuinely relevant, material sensibility, civic scale, relationship to the existing built environment, while allowing the presentation itself to demonstrate range through the quality and confidence of how the work is visualized. A Detroit firm whose renders are produced at the same level as the national practices it is competing against is not disadvantaged by being from Detroit. It is advantaged by being from Detroit and presenting like a national firm.
Using Visualization to Close the Perceived Gap Between Regional and National
The perceived gap between a regional studio and a large national practice is real in the context of a procurement submission, but it is not primarily a gap in capability. It is a gap in presentation infrastructure, and presentation infrastructure is a solvable problem.
The pattern in competitive Midwest procurement is consistent: national firms invest in visualization as a standard line item on every competitive submission because they have learned, over many submission cycles, that the investment returns in wins. Regional firms often treat visualization as an occasional expense rather than a submission requirement, which means they are bringing a different category of presentation to a shortlist where the other entries look like they have already started building. A committee that sees one submission with photoreal renders and a walkthrough animation alongside five submissions with plan drawings and physical models is not evaluating all six submissions on the same terms. The bar has been set by whoever invested most in making their design legible, and every other submission is being implicitly compared against it.
Closing that gap does not require a regional firm to match a national firm's internal visualization department. It requires treating visualization as a submission cost rather than an optional upgrade, the same way printing and binding a physical presentation is treated as a submission cost. The firms in Detroit that are winning corporate and civic commissions against national competition are not doing so by accident. They have made the decision to present at the same level the national firms present at, and that decision shows up in the submission before any credentials are evaluated.
What a Competitive Midwest Corporate or Civic Pitch Package Looks Like
A competitive submission for a corporate campus or civic institutional project in the Midwest typically requires enough visualization to make the design fully legible to a non-architect committee evaluating it alongside competing proposals. In practice, that means a minimum of three to five photoreal exterior and interior stills covering the project's primary public-facing moments, an approach view, a main entry, at least one key interior space, and a detail or material moment that communicates the design's quality at close range.
For submissions where the program or site complexity warrants it, a walkthrough animation of two to three minutes adds a dimension that still renders alone cannot provide, particularly for projects where the sequence of arrival, circulation, and spatial experience is central to the design argument. The animation does not need to cover every space. It needs to cover the spaces that make the strongest case for the design and do so in an order that builds the committee's confidence from first impression to final moment.
Supporting still renders for interior spaces, section perspectives, or site context views can supplement the primary package without requiring a full animation, and are often the right call for submissions where budget or timeline favors stills over motion.
FAQs
How Many Renders Does a Midwest Corporate or Civic Pitch Typically Need?
Three to five stills is the floor for a competitive submission, covering exterior approach, main entry, and at least one primary interior space. For larger or more complex programs, five to eight stills paired with a short walkthrough animation is closer to the standard that national firms submit at. The right number is determined by how many views are required to make the design argument convincingly to a non-architect committee, not by the number of spaces in the program.
Should the Renders Reflect Regional Material Conventions?
When the project context calls for it, yes. A civic building in Detroit reads differently against its urban context than the same program would in a suburban Midwest setting, and renders that accurately reflect the site, the material palette, and the scale relationship to neighboring buildings communicate local knowledge that an out-of-market firm cannot replicate without additional research. That accuracy is a differentiator in submissions where the committee is weighing local versus national practices, and it should be made legible rather than left implicit.
How Do We Brief a Studio When the Project Involves a Specific Detroit or Midwest Client Context?
The most useful briefing material is whatever communicates the decision-maker's priorities most directly: the RFP or RFQ, any publicly available information about the client organization's stated goals for the project, site photographs and context drawings, and the firm's own design narrative for the submission. The studio does not need to know the city to build from accurate drawings and a clear brief, but the more context provided about what the committee values and what the design is specifically trying to communicate to them, the more precisely the visualization can be built to do that work.
Start Before Your Next Submission
The firms that close the presentation gap against national competition do it before the submission deadline, not after the loss. If you have a corporate or civic commission on the horizon and your current visualization approach is not at the level you want it to be for a competitive shortlist, that is exactly the problem this conversation is built to solve. Reach out and let's start ahead of your next submission.
Decision-influencing visualization for architecture, real estate, and luxury brands.
Remote · Worldwide
© 2026 Vision Flow.
Vision flow studios is a wholly owned subsidiary of KHALIQ DESIGN STUDIOS Ltd Liability Co.

